<-- style PDP --> 309-29 Singer Court, Toronto - Condo Apt for lease for $2,950
  • new
  • for lease

309-29 Singer Court

Toronto, Ontario, M2K 0B3 - Bayview Village

$2,950

  • Neighbourhood

    Bayview Village

  • Major Intersection

    Sheppard / Leslie

  • Listed Since: 1 day(s)

  • Last update: today

Overview

  • Property Type

    Condo Apt, Apartment

  • Bedrooms

    2 + 1

  • Bathrooms

    2

  • Square Feet

    800-899

  • Exposure

    North East

  • Total Parking

    1 Underground Garage

  • Locker

    Owned

  • Furnished

    No

  • Balcony

    Open

Property Description

Property description for 309-29 Singer Court, Toronto

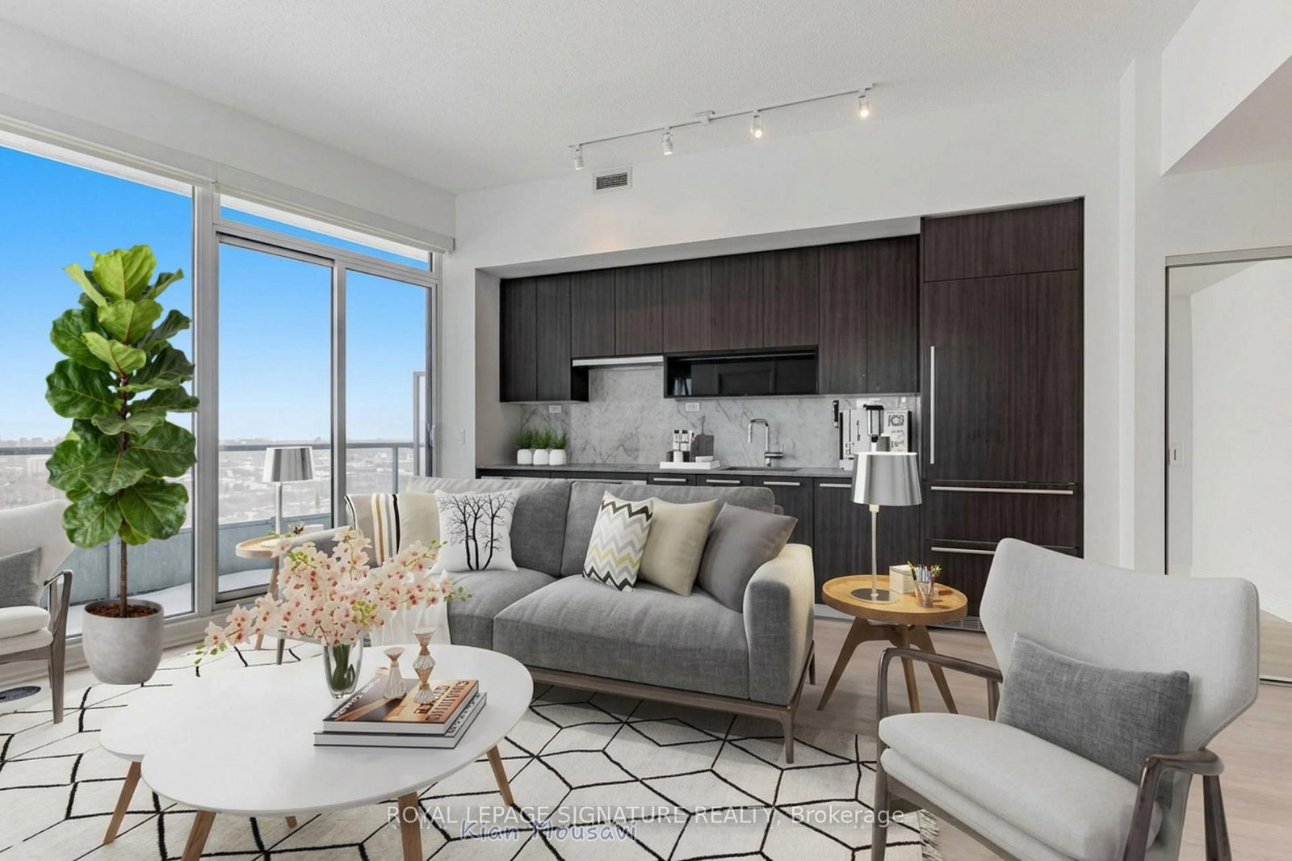
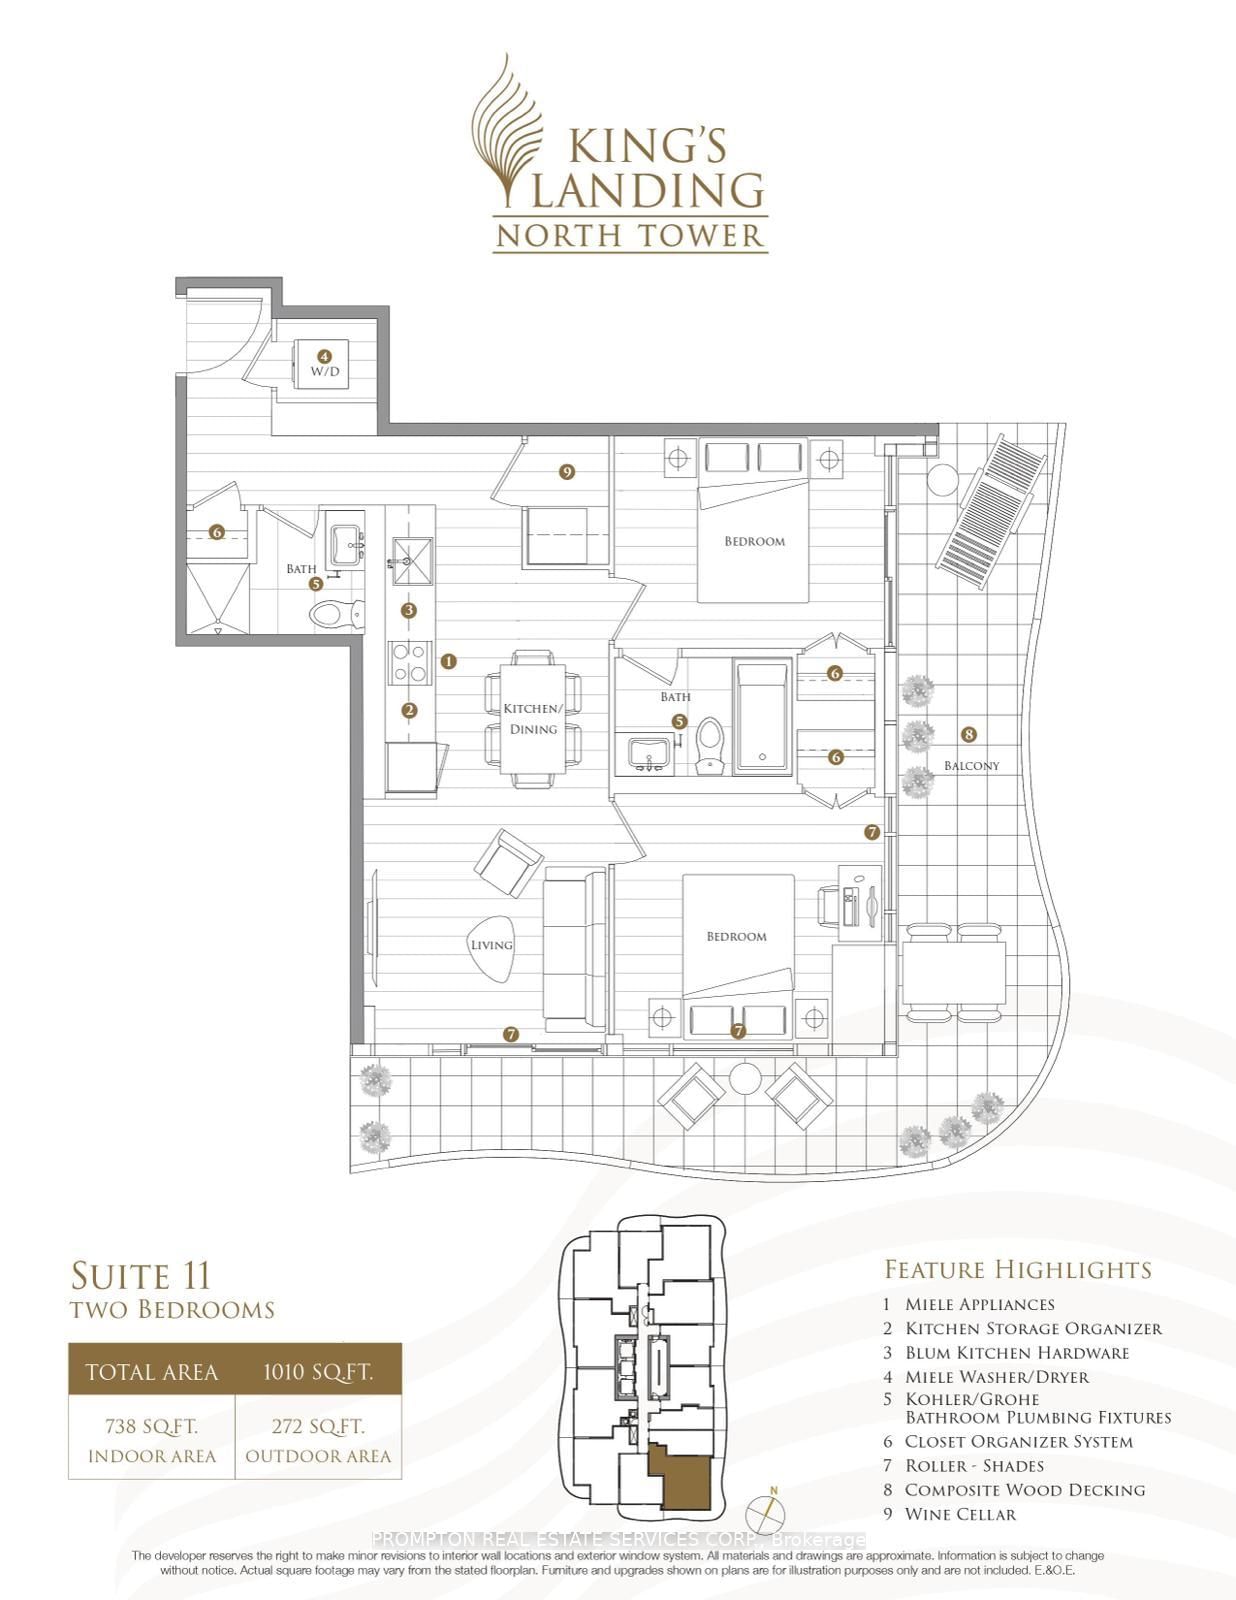
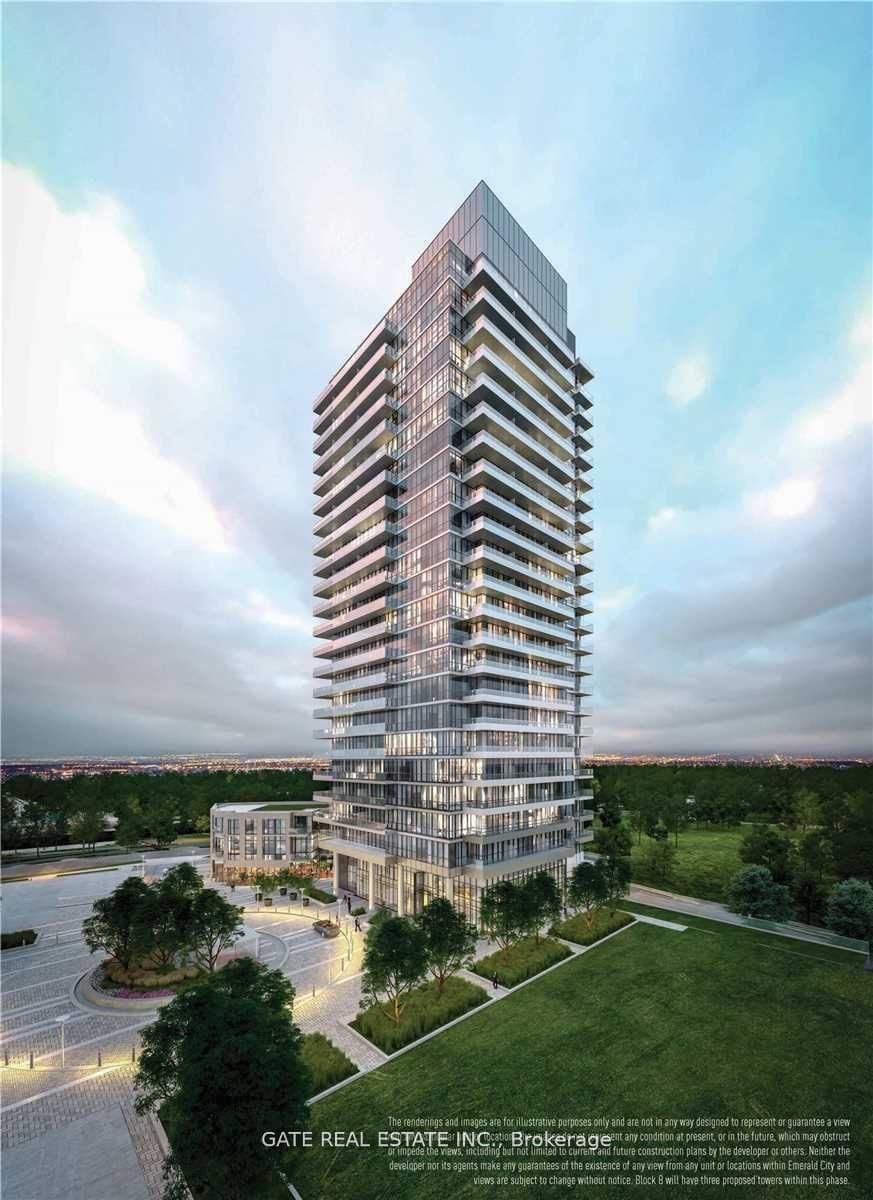
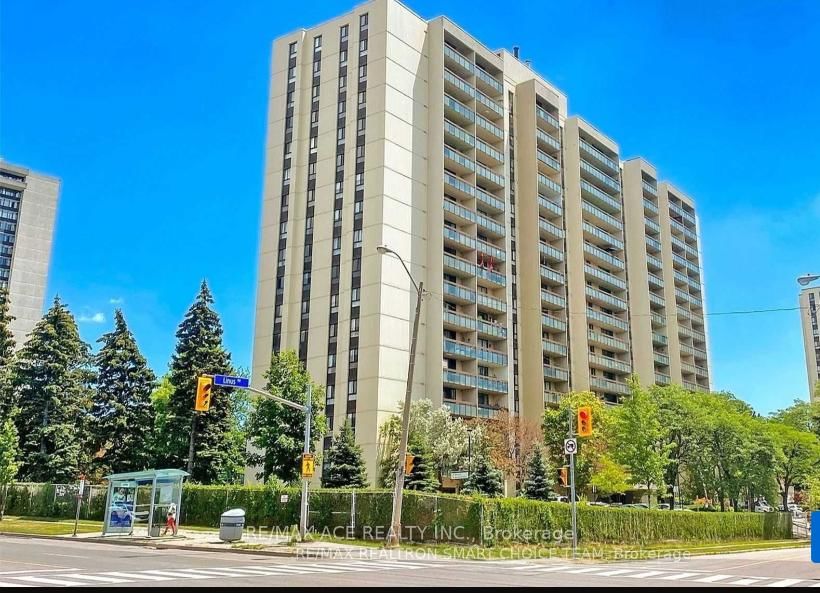
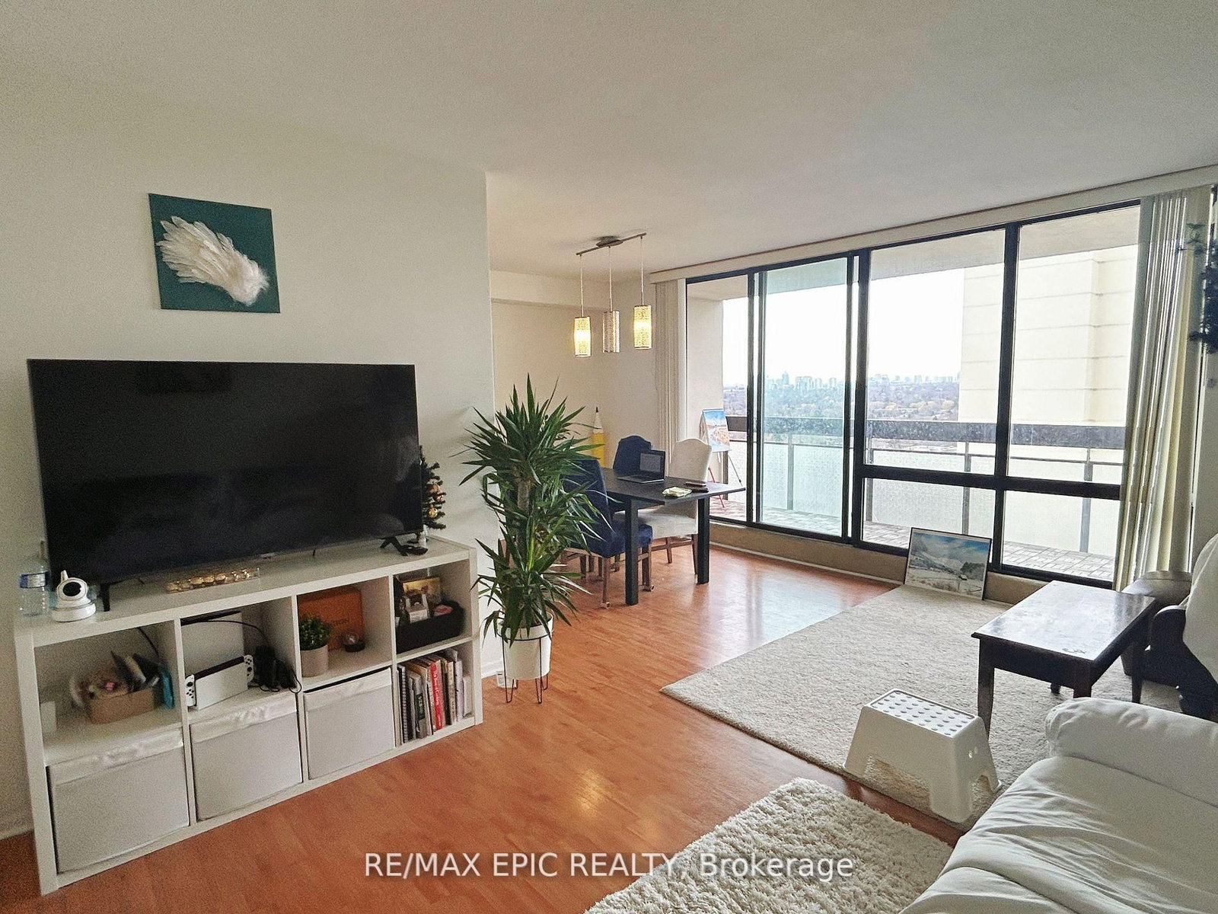
Spacious 2-Bedroom + Den with Parking and Locker located in the vibrant Concord Park Place community along the Sheppard subway line! This functional layout features a large kitchen with an oversized island; primary bedroom with 4-piece ensuite and double closets; and a bright second bedroom with lots of sunlight. The separate den with a sliding door works well as a home office or extra storage. Enjoy amazing amenities! 24-hr concierge, extensive fitness centre, indoor swimming pool, basketball/badminton court, party room/lounge, children's play room, BBQ area, visitor parking & more. An incredibly convenient location! Steps to 2 subway stations (Bessarian & Leslie), North York's largest community centre and library, 8-acre park with soccer field and playground, Aisle 24 supermarket, Starbucks, Canadian Tire, Ikea, Canadian College of Naturopathic Medicine, walking and biking trails. About a 15 minute walk to North York General Hospital, YMCA, and Bayview Village mall (shops, restaurants, groceries, LCBO, banks). Easy access to 401/404, Oriole GO station, Fairview mall (T&T Supermarket), Yorkdale, and downtown. Parking, Locker + utilities included except hydro. Great for professionals or a family. Wonderful and responsive landlord. *Please note photos with furniture are from previous tenant* Available August 1st!

Listed by PROMPTON REAL ESTATE SERVICES CORP.

  • MLS #

    C13443168

  • Sq. Ft

    800-899

  • Sq. Ft. Source

    MLS

  • Year Built

    Available Upon Request

  • Basement

    None

  • View

    n/a

  • Garage

    Underground, 1 spaces

  • Parking Type

    Owned

  • Locker

    Owned

  • Pets Permitted

    N

  • Exterior

    Concrete

  • Fireplace

    N

  • Security

    n/a

  • Elevator

    n/a

  • Laundry Level

    Main

  • Building Amenities

    Exercise Room,Gym,Indoor Pool,Party/Meeting Room,Visitor Parking,Guest Suites

  • Maintenance Fee Includes

    Heat, Parking, Water

  • Property Management

    FirstService Residential (416-250- 1430)

  • Heat

    Fan Coil

  • A/C

    Central Air

  • Water

    n/a

  • Water Supply

    n/a

  • Central Vac

    N

  • Cert Level

    n/a

  • Energy Cert

    n/a

  • Kitchen

    3.34 x 4.66 ft Flat level

    Stainless Steel Appl, Granite Counter, Laminate

  • Dining

    3.34 x 4.66 ft Flat level

    Combined W/Kitchen, Centre Island, Laminate

  • Living

    3.88 x 3.46 ft Flat level

    Window Flr to Ceil, W/O To Balcony, Laminate

  • Primary

    3.7 x 3.33 ft Flat level

    4 Pc Ensuite, Double Closet, Laminate

  • 2nd Br

    2.77 x 3.56 ft Flat level

    Window Flr to Ceil, Closet, Laminate

  • Den

    1.65 x 2.38 ft Flat level

    Separate Rm, Sliding Doors, Laminate

  • MLS #

    C13443168

  • Sq. Ft

    800-899

  • Sq. Ft. Source

    MLS

  • Year Built

    Available Upon Request

  • Basement

    None

  • View

    n/a

  • Garage

    Underground, 1 spaces

  • Parking Type

    Owned

  • Locker

    Owned

  • Pets Permitted

    N

  • Exterior

    Concrete

  • Fireplace

    N

  • Security

    n/a

  • Elevator

    n/a

  • Laundry Level

    Main

  • Building Amenities

    Exercise Room,Gym,Indoor Pool,Party/Meeting Room,Visitor Parking,Guest Suites

  • Maintenance Fee Includes

    Heat, Parking, Water

  • Property Management

    FirstService Residential (416-250- 1430)

  • Heat

    Fan Coil

  • A/C

    Central Air

  • Water

    n/a

  • Water Supply

    n/a

  • Central Vac

    N

  • Cert Level

    n/a

  • Energy Cert

    n/a

  • Kitchen

    3.34 x 4.66 ft Flat level

    Stainless Steel Appl, Granite Counter, Laminate

  • Dining

    3.34 x 4.66 ft Flat level

    Combined W/Kitchen, Centre Island, Laminate

  • Living

    3.88 x 3.46 ft Flat level

    Window Flr to Ceil, W/O To Balcony, Laminate

  • Primary

    3.7 x 3.33 ft Flat level

    4 Pc Ensuite, Double Closet, Laminate

  • 2nd Br

    2.77 x 3.56 ft Flat level

    Window Flr to Ceil, Closet, Laminate

  • Den

    1.65 x 2.38 ft Flat level

    Separate Rm, Sliding Doors, Laminate

Thinking of Selling?

Find Out Your Home’s Value in Today’s Market!

No Email or Signup is required to view your home estimate.

estimate your home value

Contact Manoj Kukreja

Sales Representative,
Century 21 People’s Choice Realty Inc.,
Brokerage
(647) 576 - 2100

Manoj profile avatar

Property History

Property history for 309-29 Singer Court, Toronto

This property has been sold 9 times before. Create your free account to explore sold prices, detailed property history, and more insider data.

Sign In / Register

Inventory Graph

10 9 8 7 6 5 4 3 2 1 0 2 Months of inventory SELLER'S Market BALANCED Market BUYER'S Market

Thinking of Selling?

Find Out Your Home’s Value in Today’s Market!

No Email or Signup is required to view your home estimate.

estimate your home value

Contact Manoj Kukreja

Sales Representative, Century 21 People’s Choice Realty Inc., Brokerage
(647) 576 - 2100

Manoj profile avatar

Recent Sold Listings in Bayview Village, Toronto

Popular Cities